20967 Calcutta Street, Athens, AL 35611
- $692,900
- 4
- BD
- 3
- BA
- 3,932
- SqFt




- List Price
- $692,900
- MLS#
- 21894105
- Status
- ACTIVE
- Price Change
- ▲ $15,000 1771295945
- Bedrooms
- 4
- Bathrooms
- 3
- Baths Full
- 3
- Acres
- 0.43
- Lot Size
- 18,730
- Living Area
- 3,932
- County
- Limestone
- Subdivision
- Lakewood
Property Description
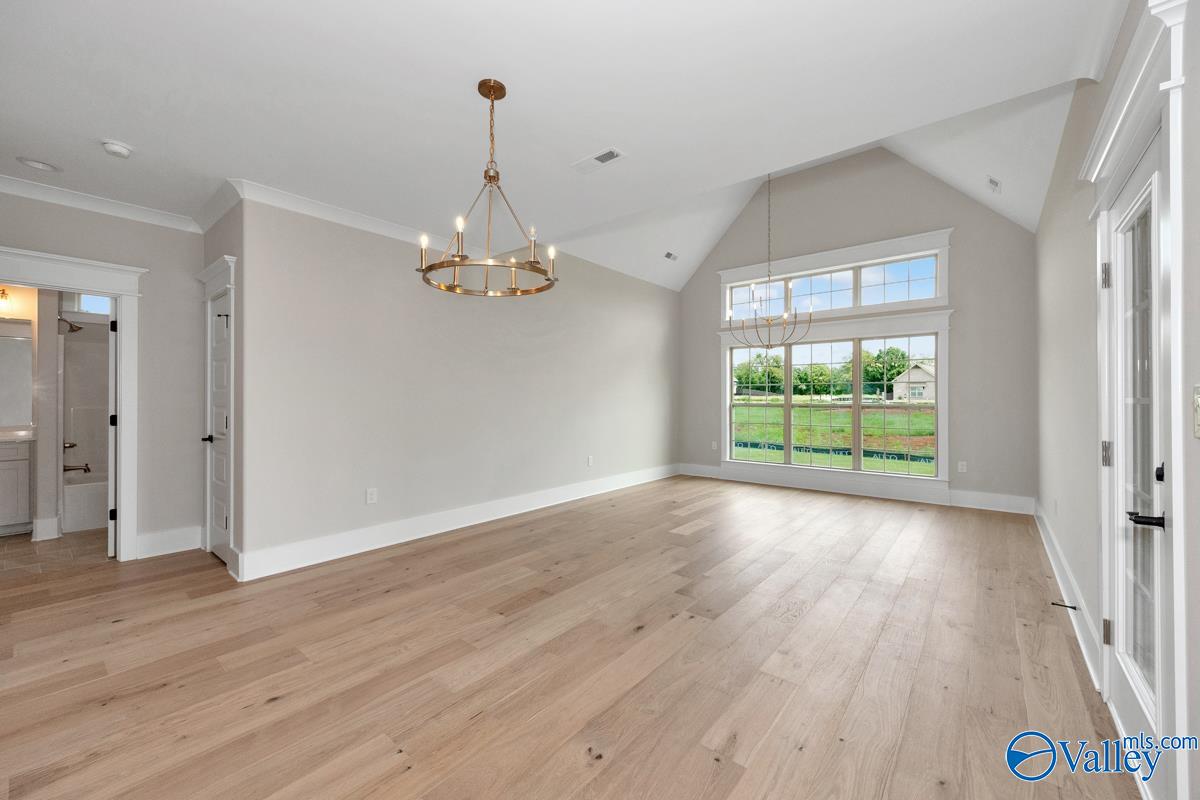
Proposed Construction-This is the Brookshire B plan – a stately 3,927 sq ft home designed for comfort and style. A traditional 2 story estate, The Brookshire features a central fireplace in the Gathering Room, Dream Kitchen with breakfast area, and a Keeping Room perfect for entertaining. The spacious Owner's Retreat features a trey ceiling and oversized closet for ultimate convenience. Enjoy upscale finishes like quartz countertops, custom cabinets, craftsman style moulding, upscale appliances, outdoor fireplace and recessed lighting. A perfect blend of luxury and functionality! All photos are of a similar Brookshire. Photos show a home that features our optional Luxury Package.
Additional Information
- Days on Market
- 380
- Exterior Features
- Curb/Gutters, Sidewalk, Undgrnd Util, Sprinkler Sys
- Heating
- Central 2
- Elementary School
- Fame Academy At Brookhill (P-3)
- Middle School
- Athens (6-8)
- High School
- Athens High School
Mortgage Calculator
Listing courtesy of Woodland Real Estate, Inc..

Listing data is derived in whole or in part from NALMLS and is for consumers' personal, non-commercial use only. All data should be independently verified..
This information is provided exclusively for consumers' personal, non-commercial use and may not be used for any purpose other than to identify prospective properties consumers may be interested in purchasing. Data is deemed reliable but not guaranteed.